


20 – 380 LAKE STREET, Grimsby (Grimsby Beach), ON, L3M0E8
20 - 380 LAKE STREETGrimsby (Grimsby Beach), ON L3M0E8
Due to the health concerns created by Coronavirus we are offering personal 1-1 online video walkthough tours where possible.
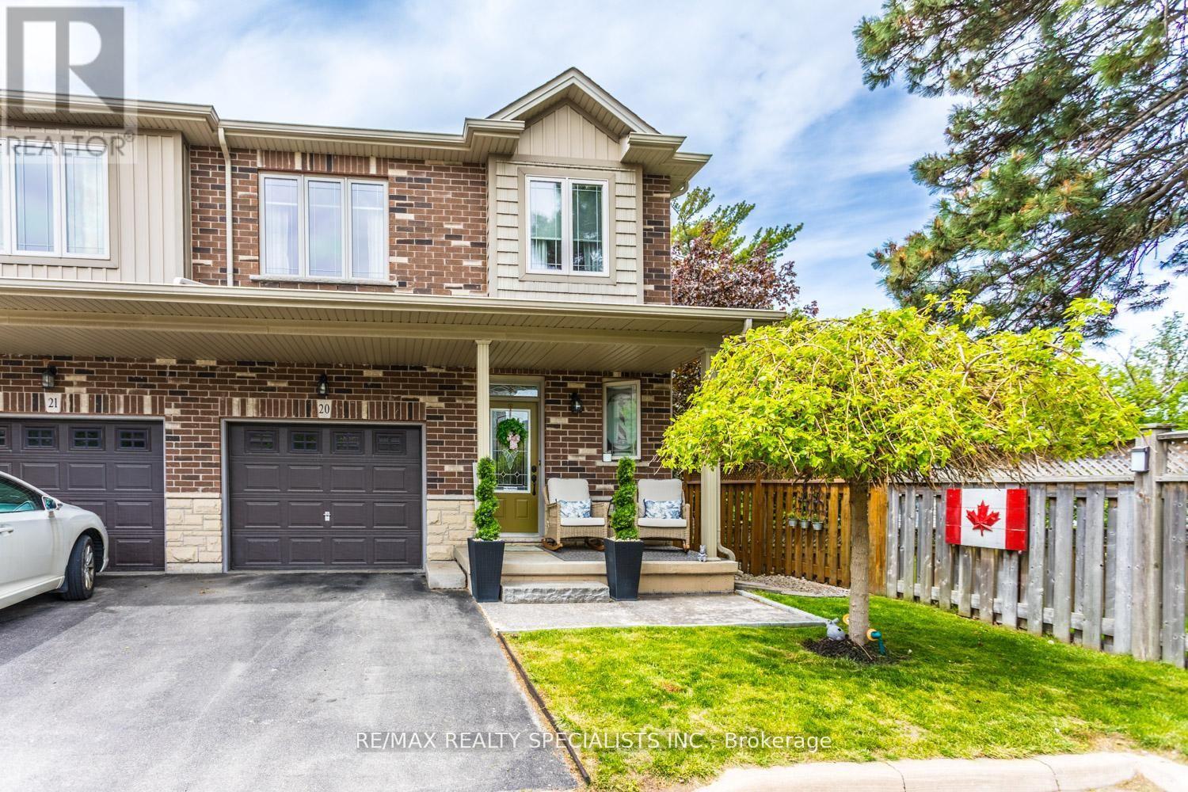
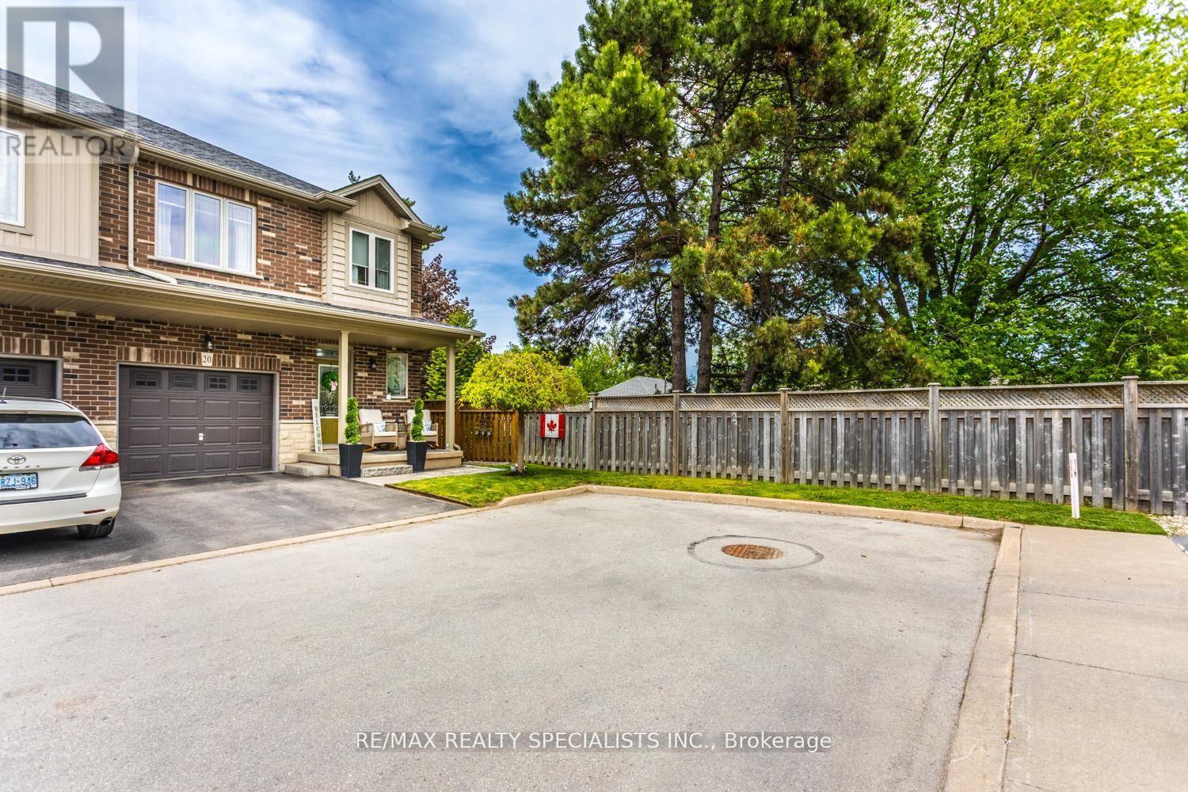
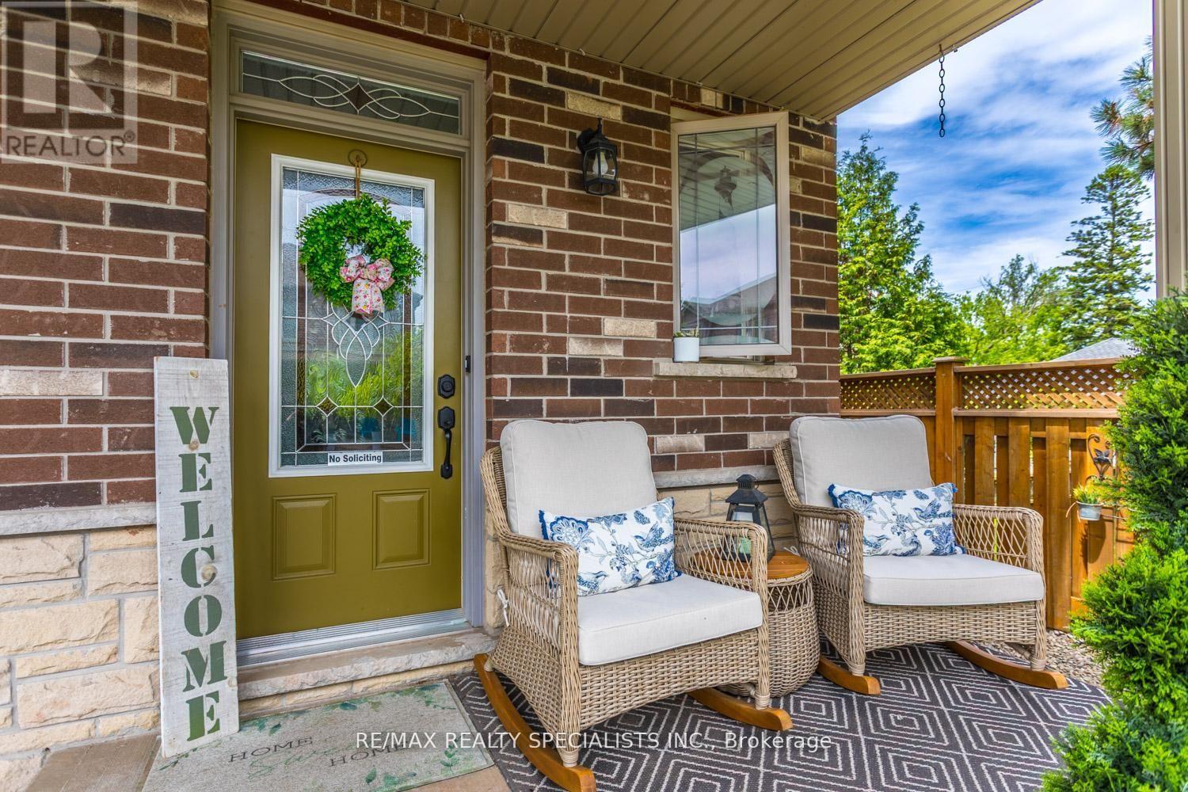
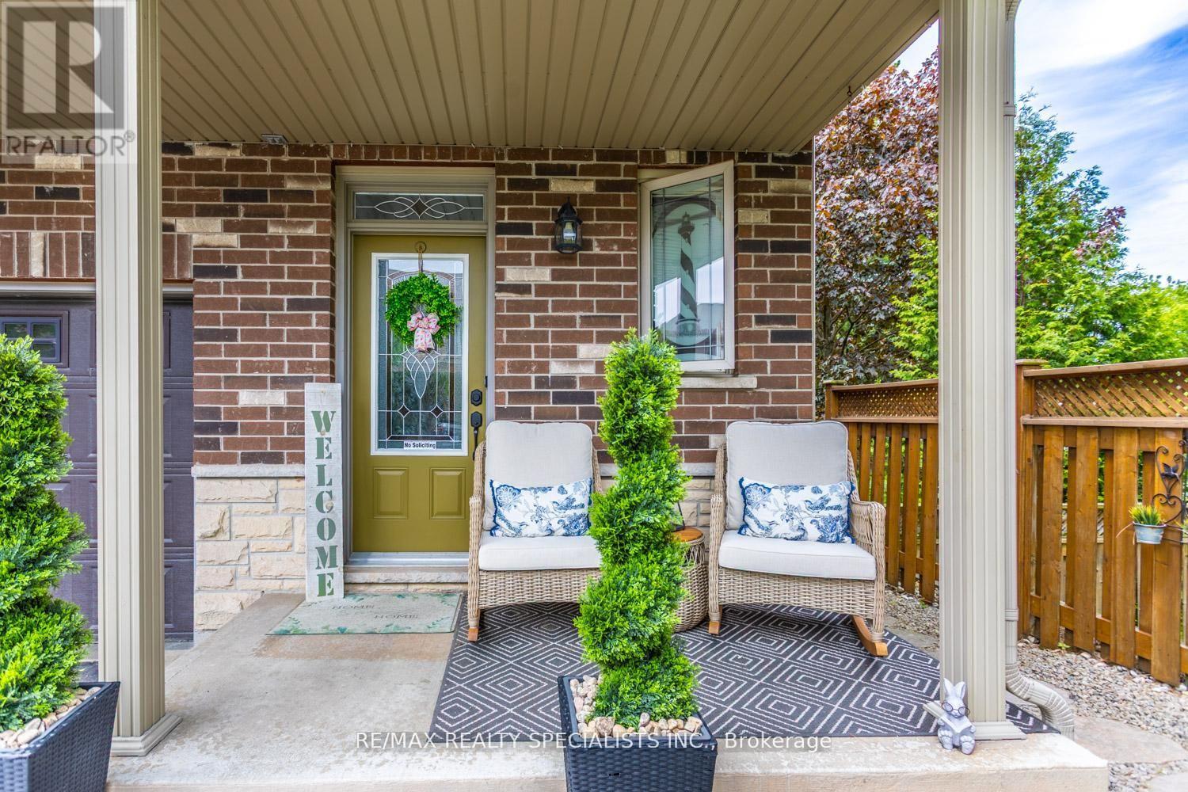
PRIVATE END UNIT!! FREEHOLD TOWNHOME!! ORIGINAL OWNERS! STUNNING Open Concept Floor plan W/ 3 Spacious Bedrooms and 2.5 Baths! Private Park like setting. Shows True Pride Of Ownership Throughout! Upgraded Custom Kitchen W/ Granite Countertops, Upgraded Cabinets and Granite Counters in all Bathrooms, Direct Entry From Garage to Main floor. Hardwood Floors in Great Room W/ Fireplace, 2nd Floor Laundry, NEWER Top of The Line Engineered Hardwood on 2nd floor Hallway and all Bedrooms (Nov 25'). Oversized Egress Windows in Basement! Many Upgrades And Improvements Throughout! Very Private and Quiet fully fenced backyard! Shows True Pride of Ownership Throughout! (id:31684)
| 6 hours ago | Listing updated with changes from the MLS® | |
| 7 hours ago | Listing first seen on site |



The trademarks MLS®, Multiple Listing Service® and the associated logos are owned by The Canadian Real Estate Association (CREA) and identify the quality of services provided by real estate professionals who are members of CREA. Used under license.
The trademarks REALTOR®, REALTORS®, and the REALTOR® logo are controlled by The Canadian Real Estate Association (CREA) and identify real estate professionals who are members of CREA. These trademarks are owned or controlled by The Canadian Real Estate Association (CREA) and identify real estate professionals who are members of CREA (REALTOR®) and/or the quality of services they provide (MLS®).
This REALTOR.ca listing content is owned and licensed by REALTOR® members of The Canadian Real Estate Association.